
Tradition – Innovation – Vision
for over 40 years

Time out in the green – a dream…

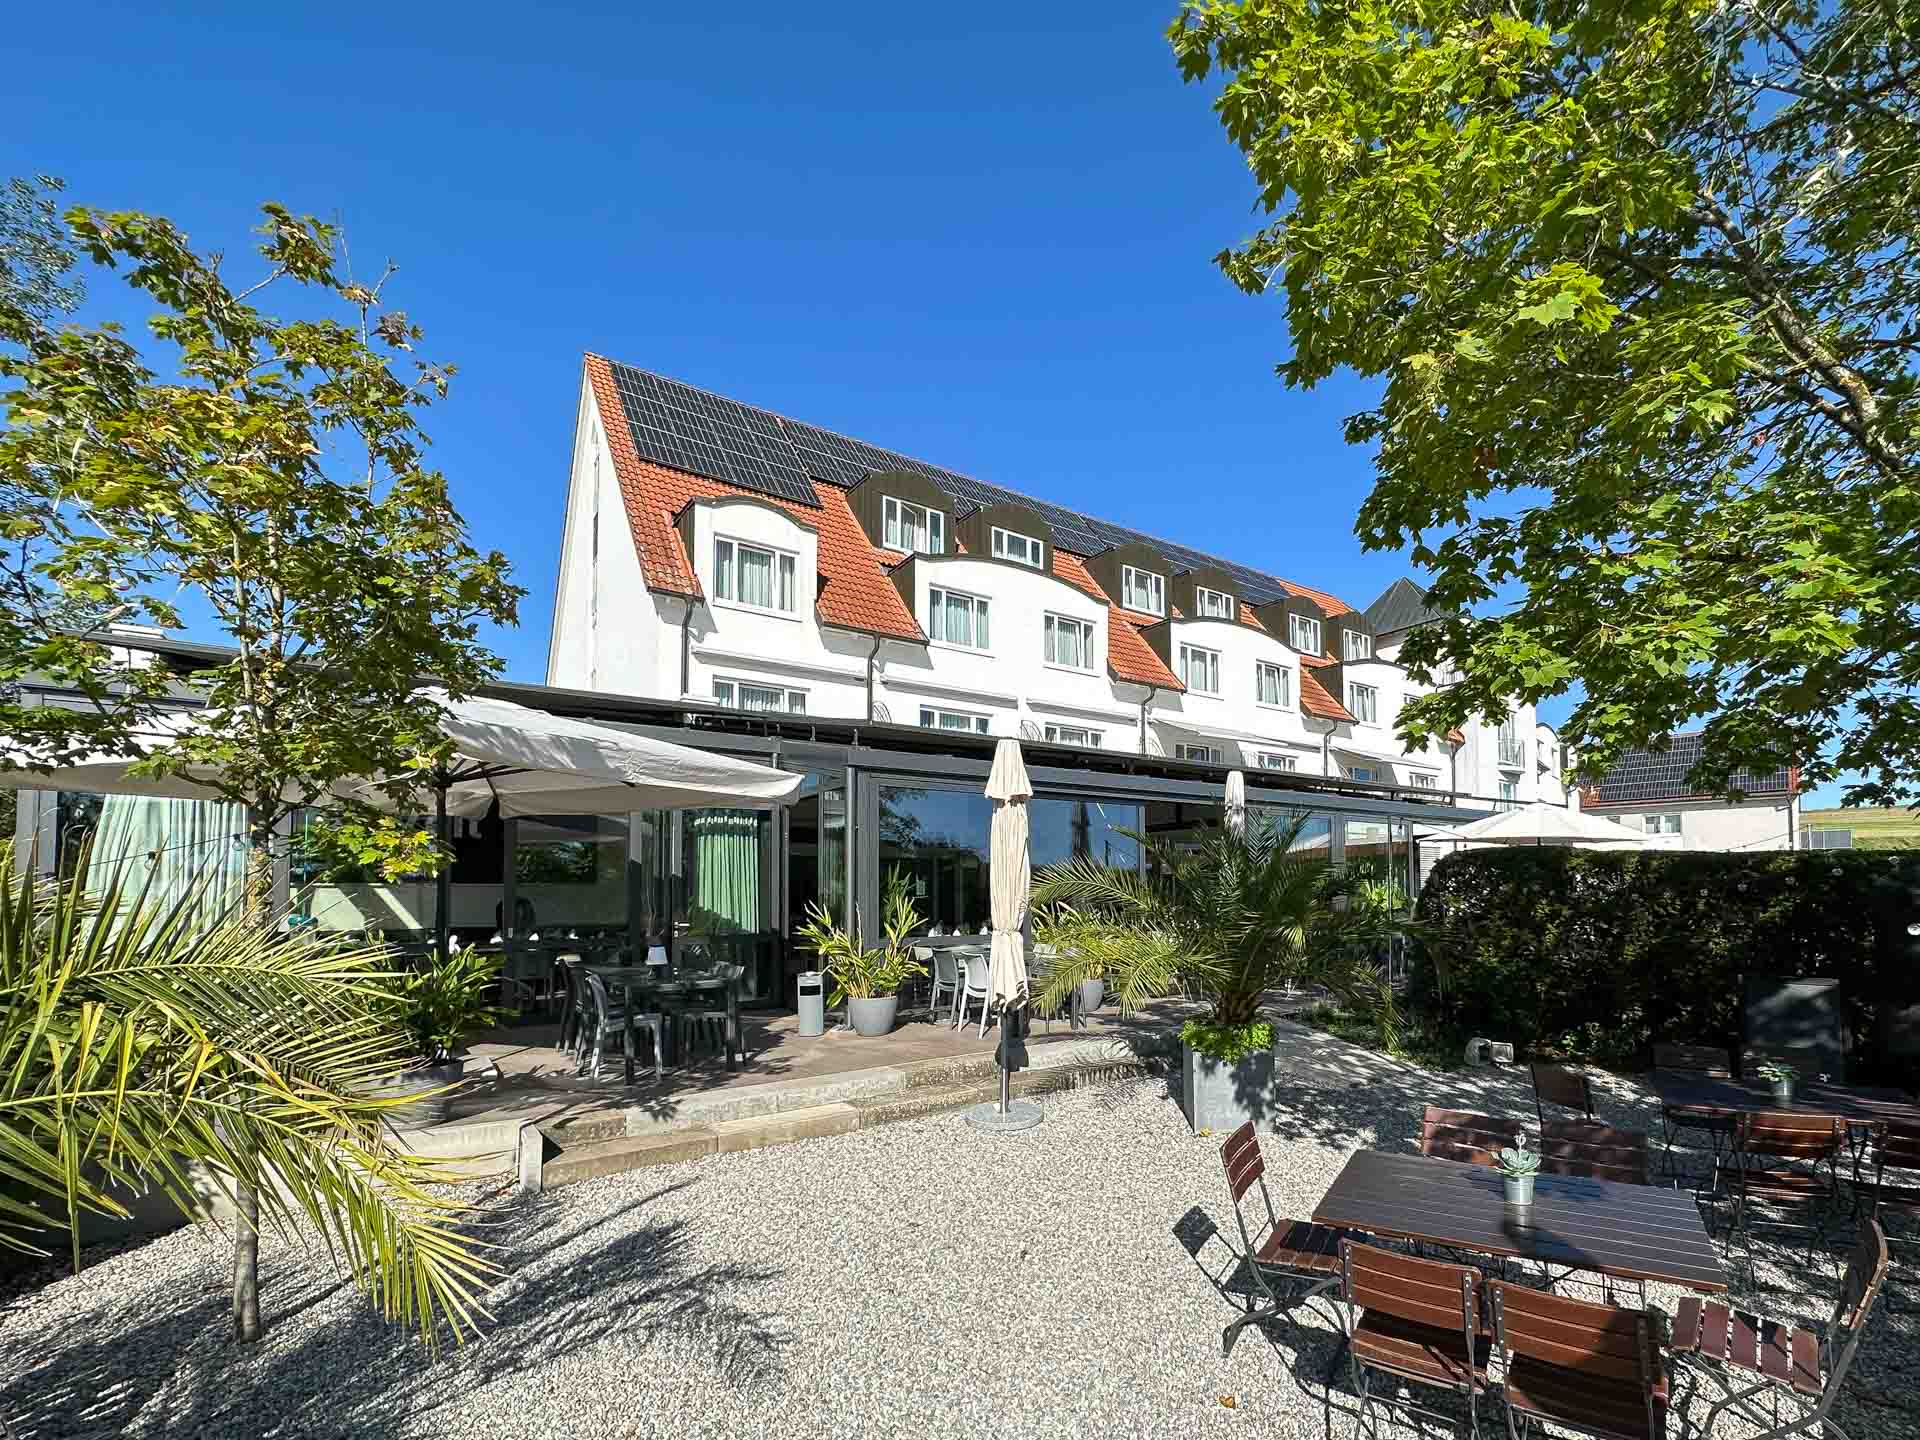
“Enjoy a relaxing getaway for the soul”—that’s the motto at Landhotel Rügheim in beautiful, idyllic Franconia.

The spacious, park-like property, nestled in a natural landscape, gave the owner

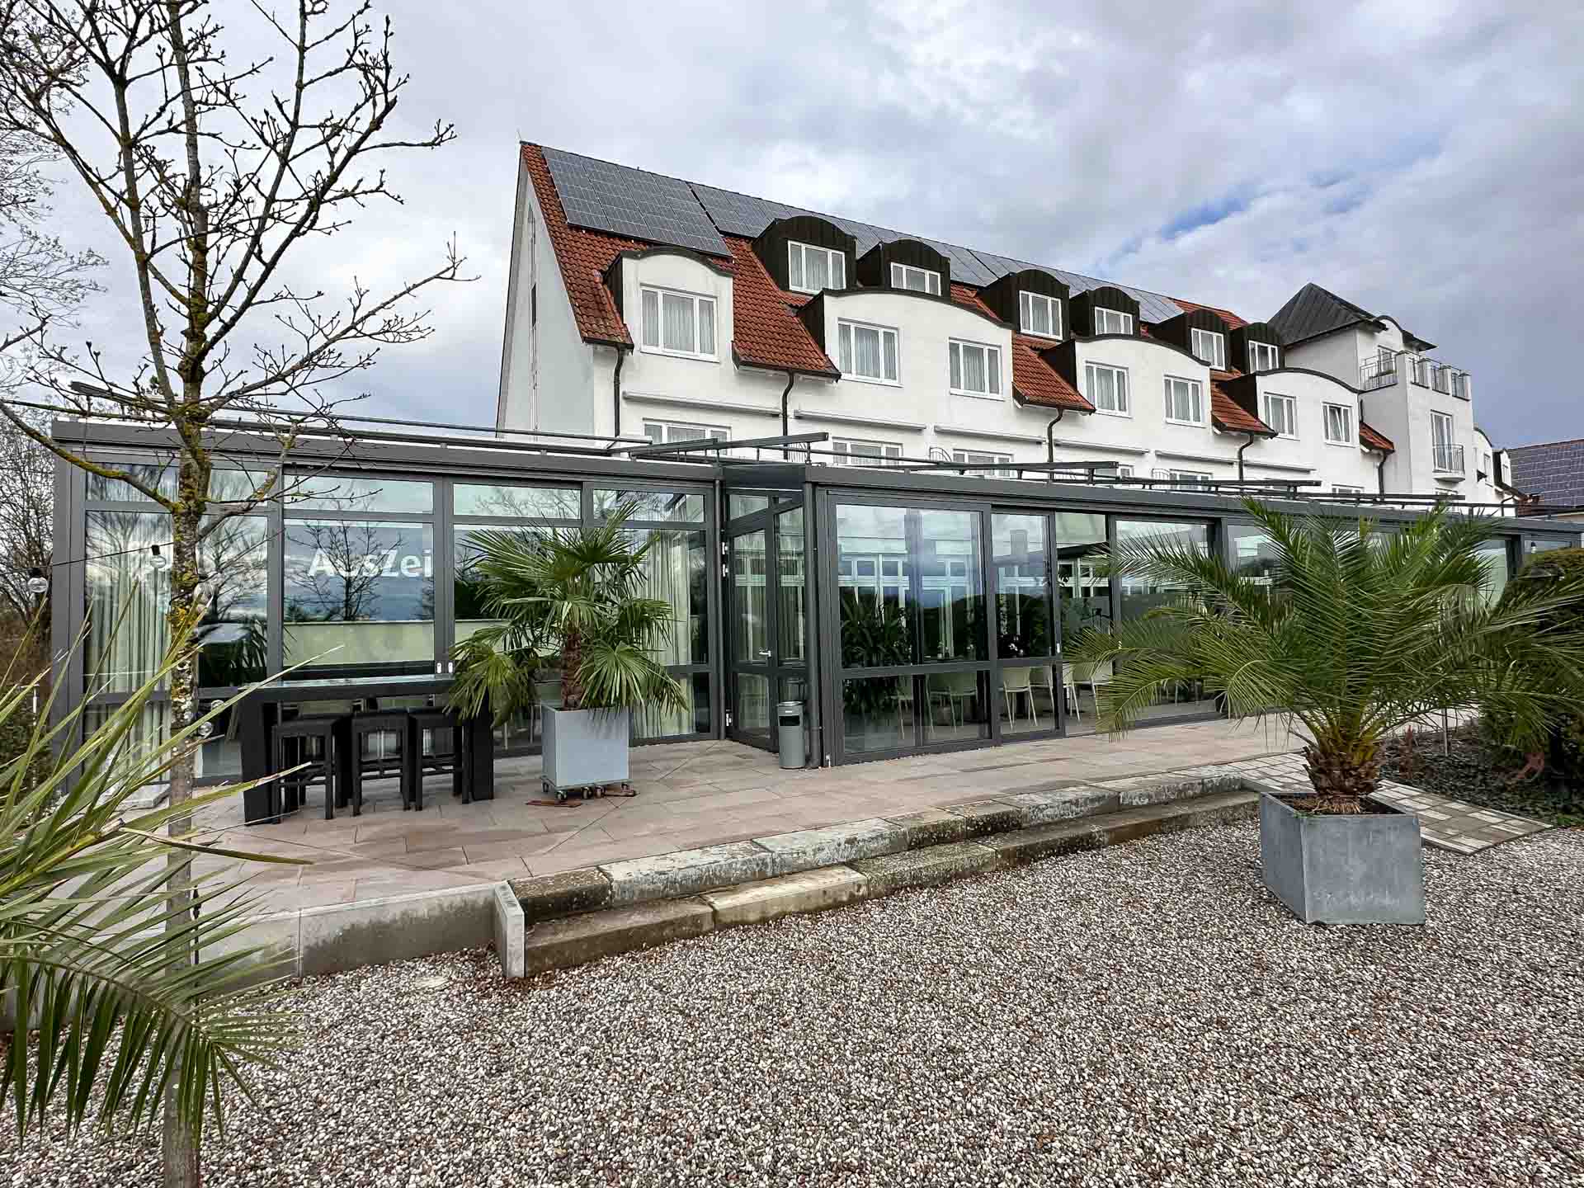
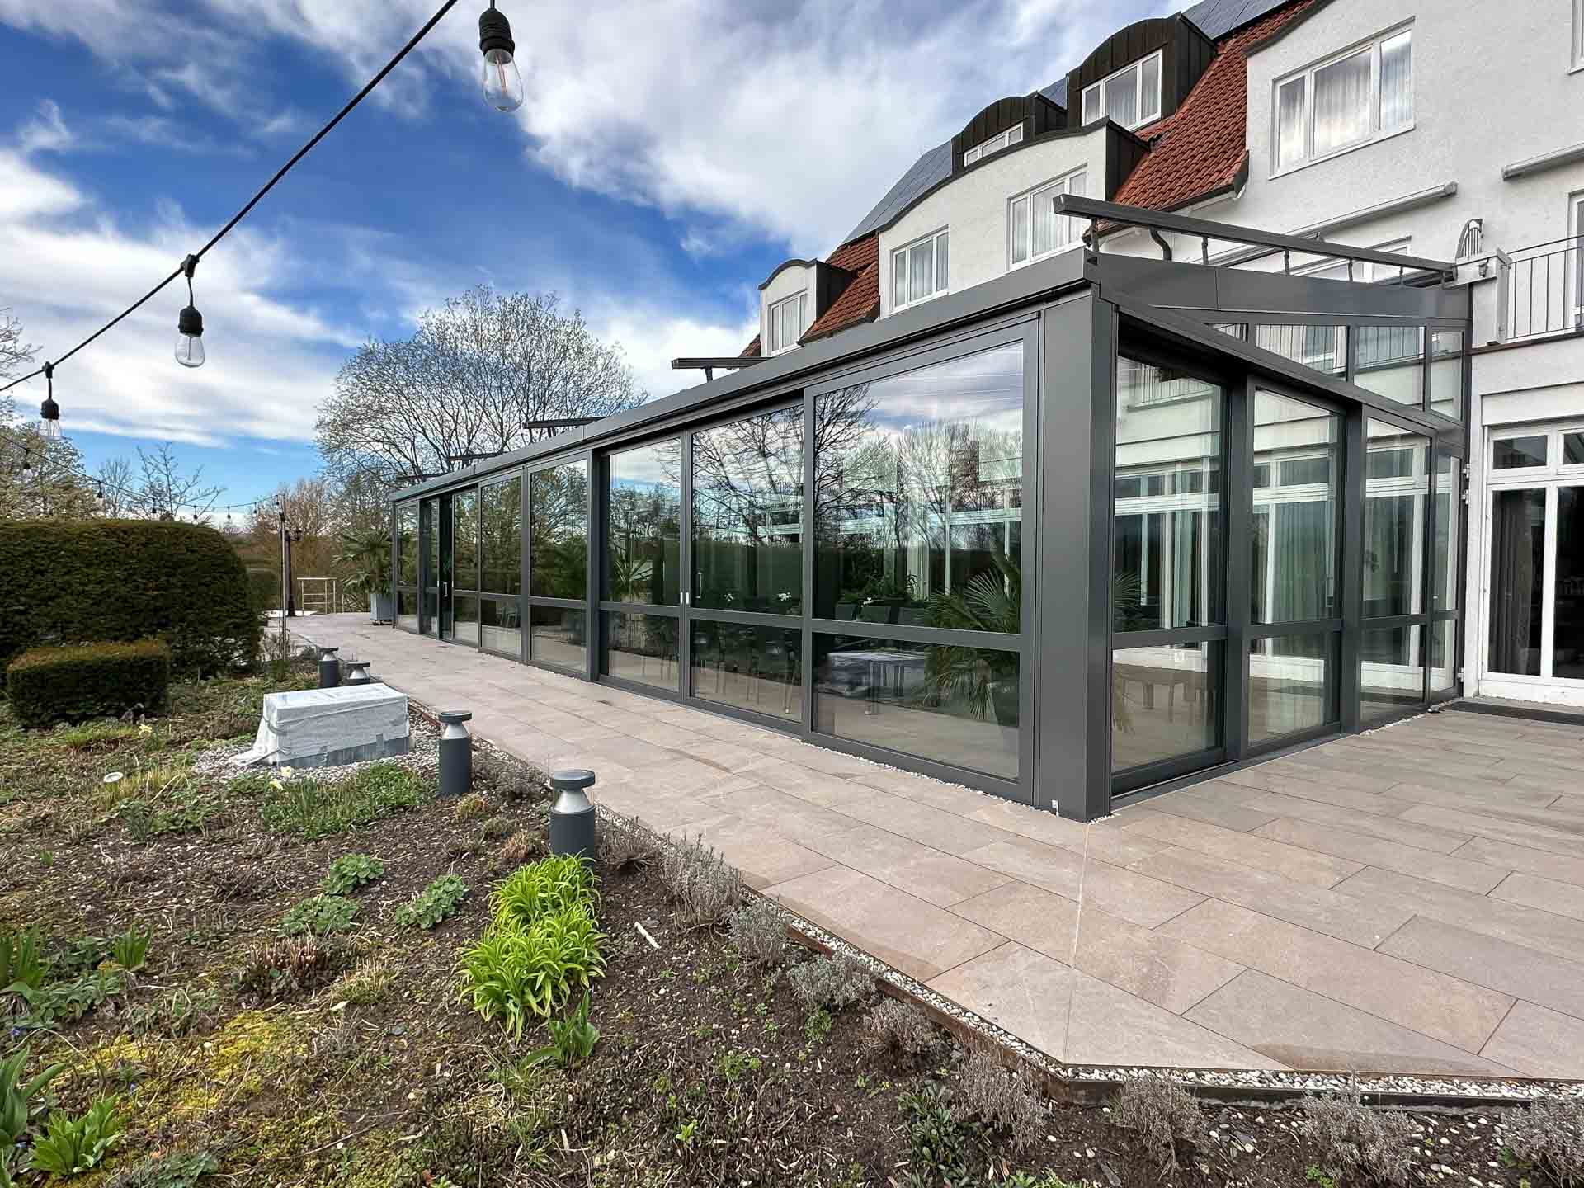
the opportunity to build a stunning conservatory at her hotel.

Multifunctional

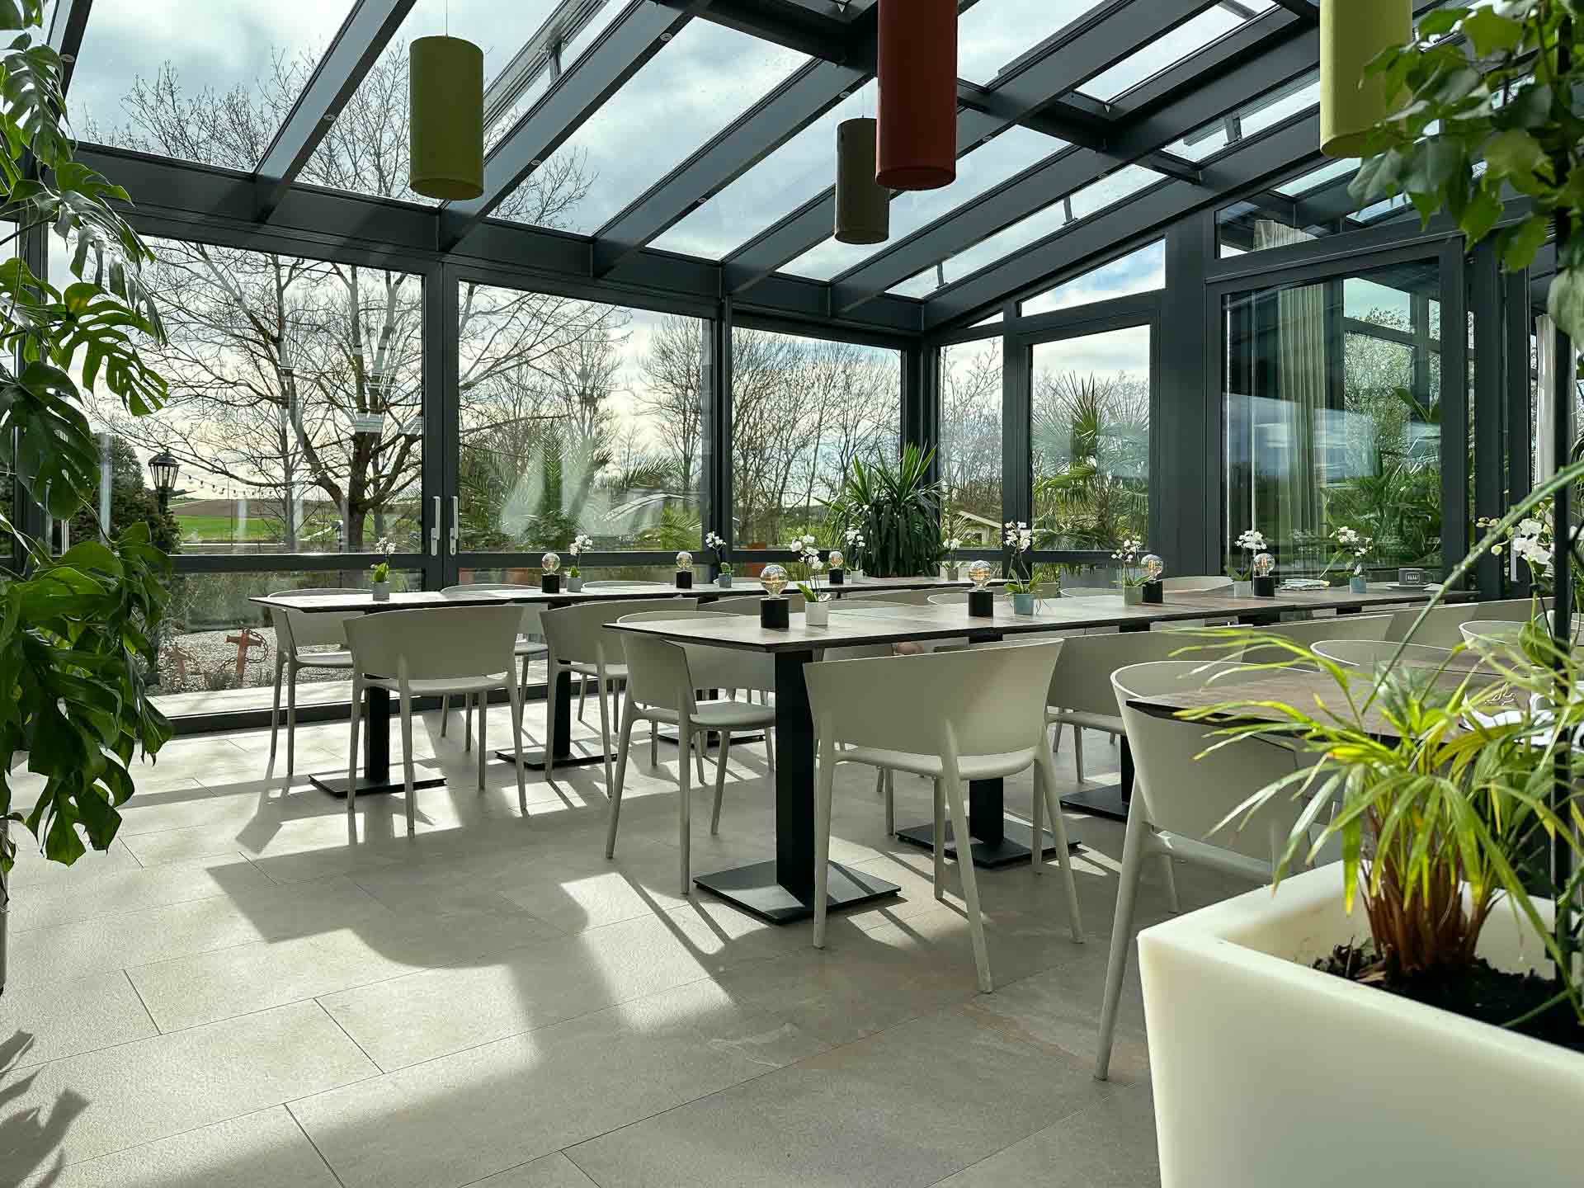
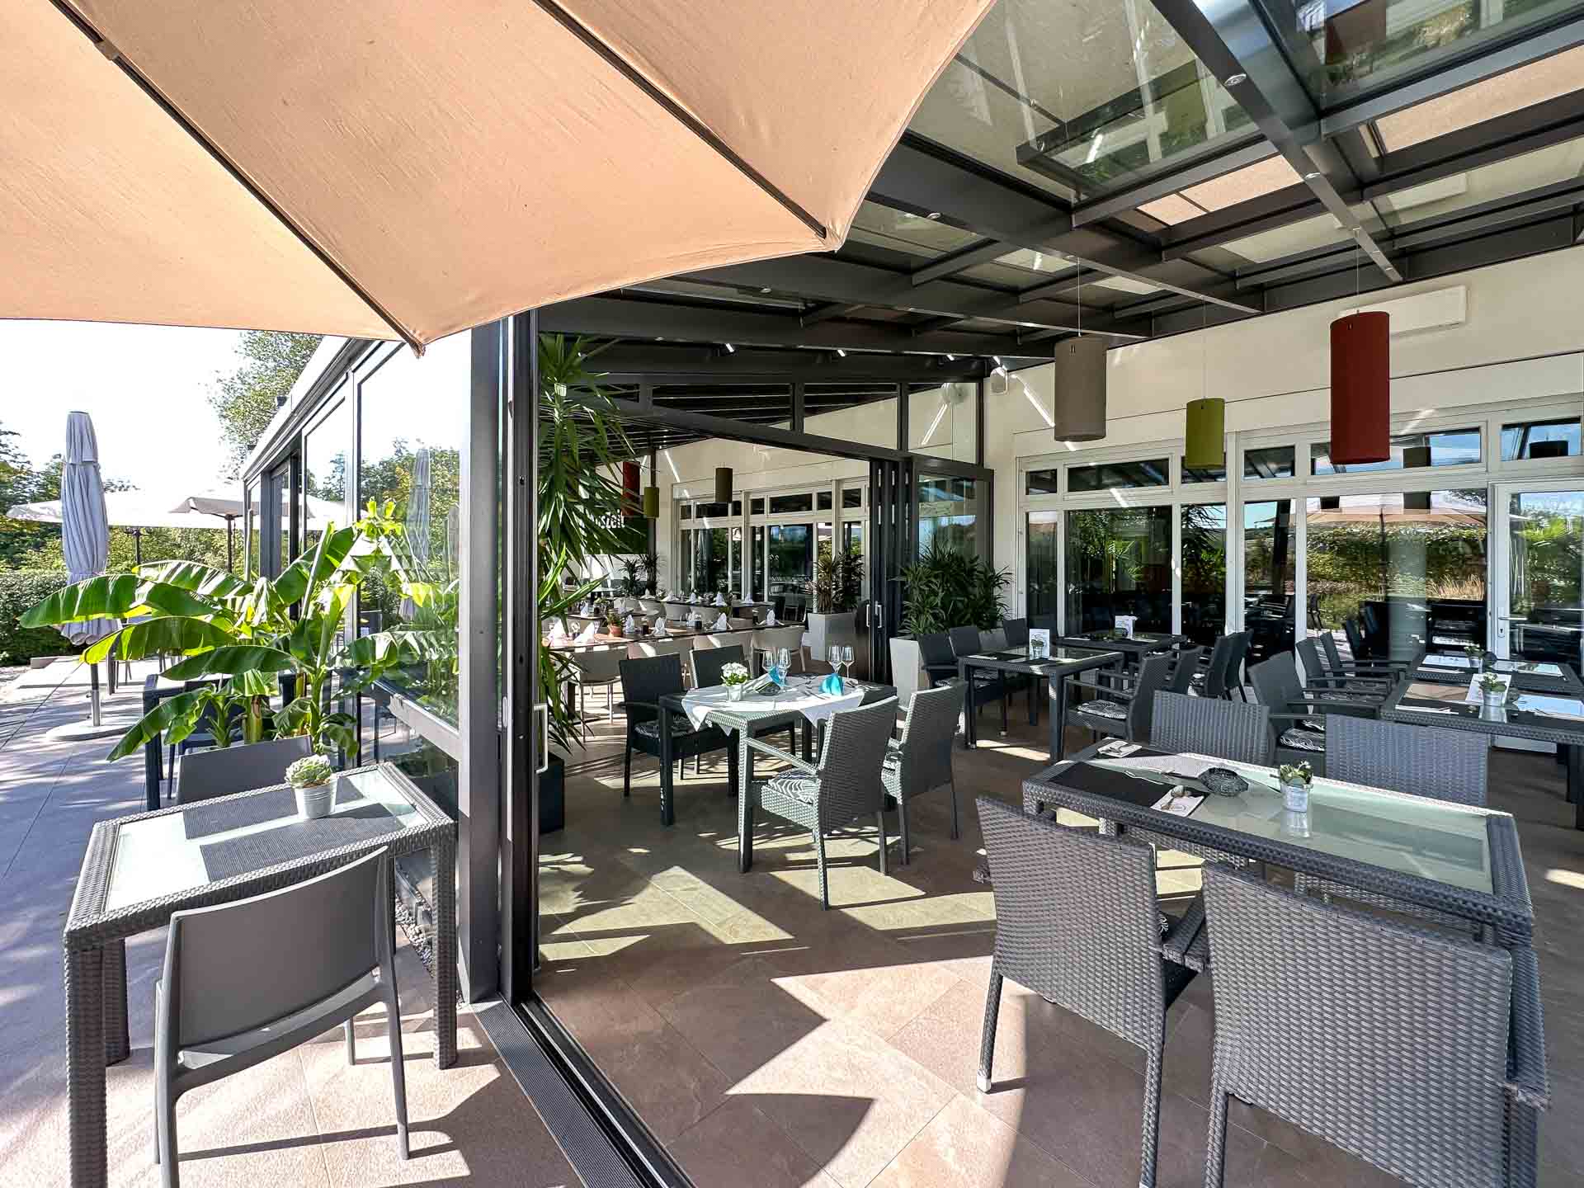
This heated and air-conditioned conservatory, spanning over 160 square meters, offers a wide range of uses thanks to its flexible, transparent, and sound-absorbing partition walls. The light-filled spaces are ideal for seminars and weddings, and can also serve as a beer garden or breakfast area.

The conservatory quickly helped boost the popularity of the hotel and its outdoor facilities.

Hotel Wintergarten in Rügheim (Objekt 1294). Objekt 1294 - Hotel-Wintergarten in Rügheim (2270 x 700 x 400 cm)
The conservatory extends the outdoor season

EcoSun technology

Naturally, highly insulated profiles (Uf values of up to 0.8 W/m²K) were used in combination with triple-pane insulated glass units with Ug values of 0.5 W/m²K.

In addition, large-format roof-mounted lift-and-slide windows were installed for ventilation.

Of course, exterior shading is also a must.

As a result, the EcoSun conservatory offers a cozy retreat at any time of day or year.

Despite its very large dimensions of approximately 23 x 7 x 4.5 m (W x D x H), the conservatory is exceptionally sturdy thanks to its unique self-supporting welded mullion-transom construction (EcoSun system) (wall thicknesses up to 10 mm) yet remains elegant (60 mm face widths) and offers a high-quality, modern ambiance.

Assembly of the hotel conservatory

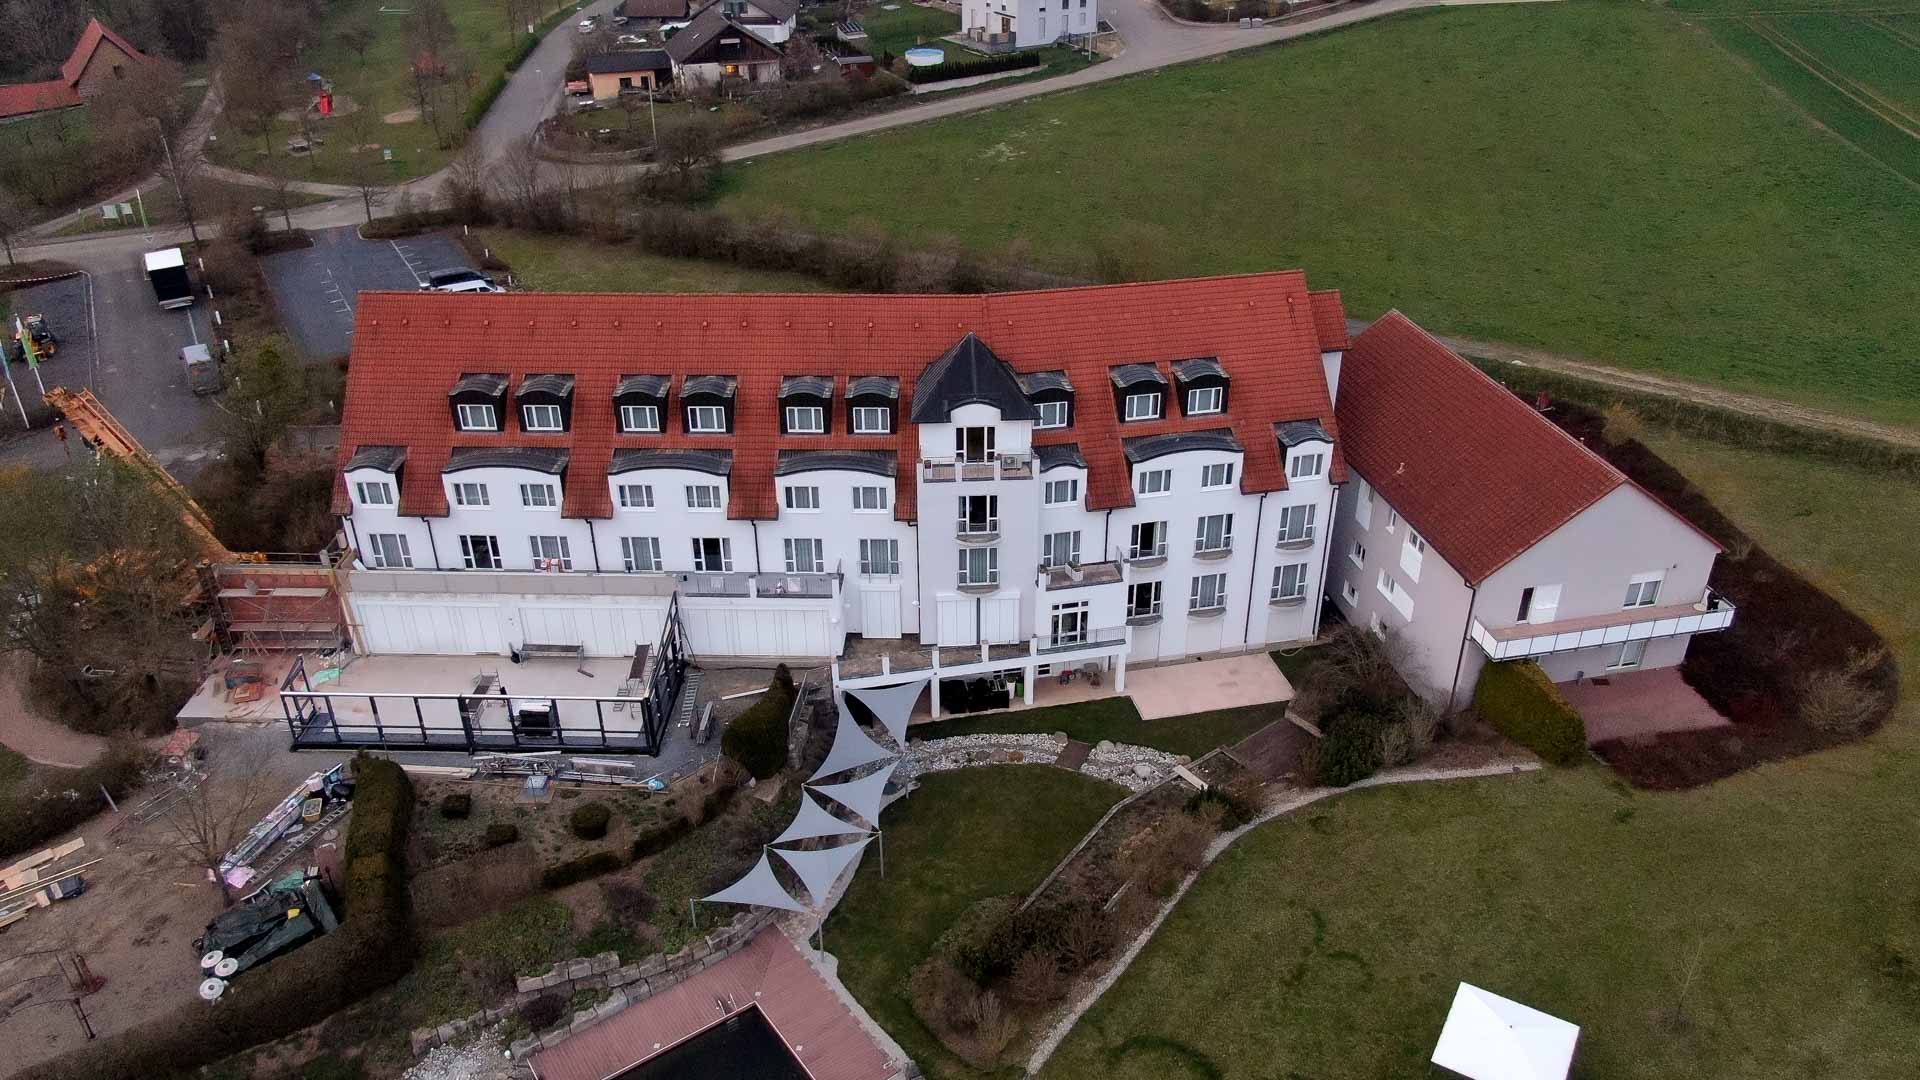
The initial situation at the start of assembly.

Hotel Wintergarten in Rügheim (Objekt 1294). Objekt 1294 - Hotel-Wintergarten in Rügheim (2270 x 700 x 400 cm)
1st step of assembly


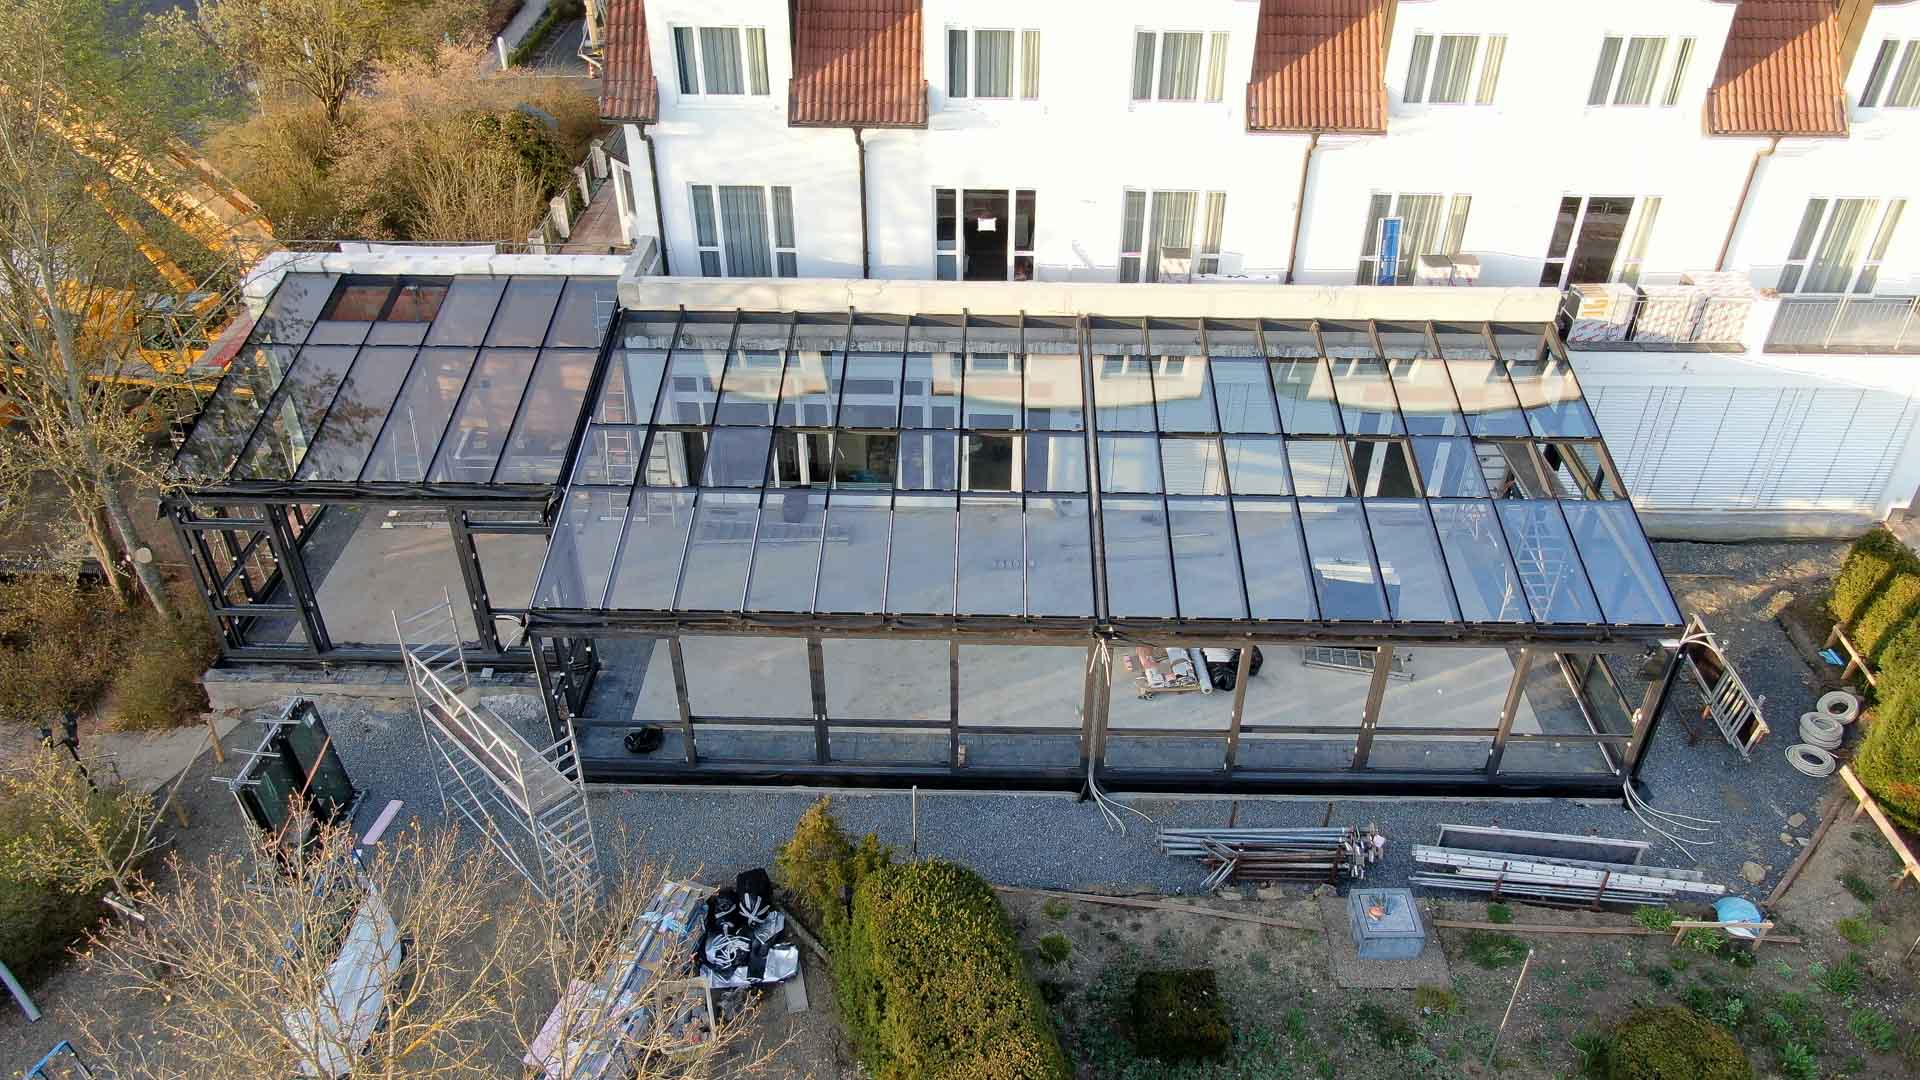
The triple-glazed panels, measuring 100 x 330 cm, were lifted into place by crane onto the welded aluminum roof structure.

Hotel Wintergarten in Rügheim (Objekt 1294). Objekt 1294 - Hotel-Wintergarten in Rügheim (2270 x 700 x 400 cm)
the conservatory scaffolding is in place
Hotel Wintergarten in Rügheim (Objekt 1294). Objekt 1294 - Hotel-Wintergarten in Rügheim (2270 x 700 x 400 cm)
some panes are laid out
Hotel Wintergarten in Rügheim (Objekt 1294). Objekt 1294 - Hotel-Wintergarten in Rügheim (2270 x 700 x 400 cm)

Roof surface is covered

Planning, production, assembly and certification

The construction of this conservatory was made possible not only by the professional expertise and accreditation of our employees and the company, but also with the support of our in-house engineers, structural engineers, and designers, who are capable of planning such projects in full compliance with all applicable laws, regulations, guidelines, etc.

The subsequent manufacturing and assembly are carried out by our experienced and dedicated specialists.

The high degree of prefabrication at our facility made it possible to keep assembly times to a minimum.

“Working with Sunshine was extremely professional and pleasant. The constant and close exchange of information was exemplary and culminated in a smooth installation by the highly competent and friendly installation team.”

Hotel Wintergarten in Rügheim (Objekt 1294). Objekt 1294 - Hotel-Wintergarten in Rügheim (2270 x 700 x 400 cm)
Beer garden atmosphere
Hotel Wintergarten in Rügheim (Objekt 1294). Objekt 1294 - Hotel-Wintergarten in Rügheim (2270 x 700 x 400 cm)
Open sliding door

Technical facts of this hotel conservatory

Product

Conservatory made of colored, thermally broken aluminum profiles with highly insulating glazing (Ug value approx. 0.5 W/m²K)
Roof structure in a self-supporting, welded post-and-beam design (EcoSun system).

Dimensions

Width: 2300 cm
Depth: 700 cm
Height: 450 cm

Roof structure

Aluminum structure, self-supporting welded space frame in a single-slope roof configuration with roof ventilation windows

Glazing

147 units of triple-pane laminated safety glass with thermal insulation (Ug value approx. 0.5 W/m²K according to EN 673)

Opening elements

3 x 4-panel lift-and-slide doors
1 x 3-panel lift-and-slide door
2 x emergency exit doors
2 x awning skylights
2 x parallel-sliding-tilt windows
1 x tilt-and-turn window
10 x roof lift-and-slide windows with electric motors

Partition wall elements

1 x 3-panel sliding-folding door system with a 3-panel fixed-pane transom
1 x 4-panel lift-and-slide door system with a 4-panel fixed-pane transom

Accessories

  • Outdoor shading
  • Air conditioning
  • Underfloor heating
  • 90 LED recessed rafter lights

Special features

  • Structural framework and overall bracing using a self-supporting welded aluminum construction (no steel)
  • high precision and maximum stability
  • A seamless, seamless aesthetic without any distracting crossbeams, steel frameworks, etc.
  • High degree of prefabrication through the production of large assemblies

More contributions

OpenAir sliding roof windows in Maastricht (Project 1304). The large-format OpenAir sliding roof windows add a modern touch to the roof of this historic building and create a uniform, light-filled design across the entire roof surface.

With the final installation, the construction project in the Sphinxkwartier in Maastricht is now fully complete. A total of 21

Read more »
Panoramic sliding roof window in Berlin (property 1245). 2-part panoramic AL sliding roof window in Berlin (450 x 300 cm) – with triple sun protection glass and external roof shading.

Innovative living concept on Berlin’s Wannsee lake On Berlin’s Wannsee, one of the capital’s most exclusive residential areas, a villa

Read more »

The Sphinxkwartier in Maastricht is one of the most exciting revitalization projects in the region. As an anchor point of

Read more »

Leave a Reply

Your email address will not be published. Required fields are marked *