

Timeless Architecture Since 2004 — Some projects actually become even more beautiful over the years
Not every conservatory still tells the same story after more than 20 years as it did on the day it was completed. This showcase project in Hückeswagen certainly does.
When we completed this living sunroom in 2004, the photos were taken with a digital camera whose resolution no longer meets today’s standards. Since we’d still like to showcase this extraordinary project today, we’ve retaken the photos—in a quality that finally does the property justice.
One thing became particularly clear: Good planning, high-quality materials, and precise craftsmanship are timeless. The conservatory looks just as modern and elegant today as it did back then.
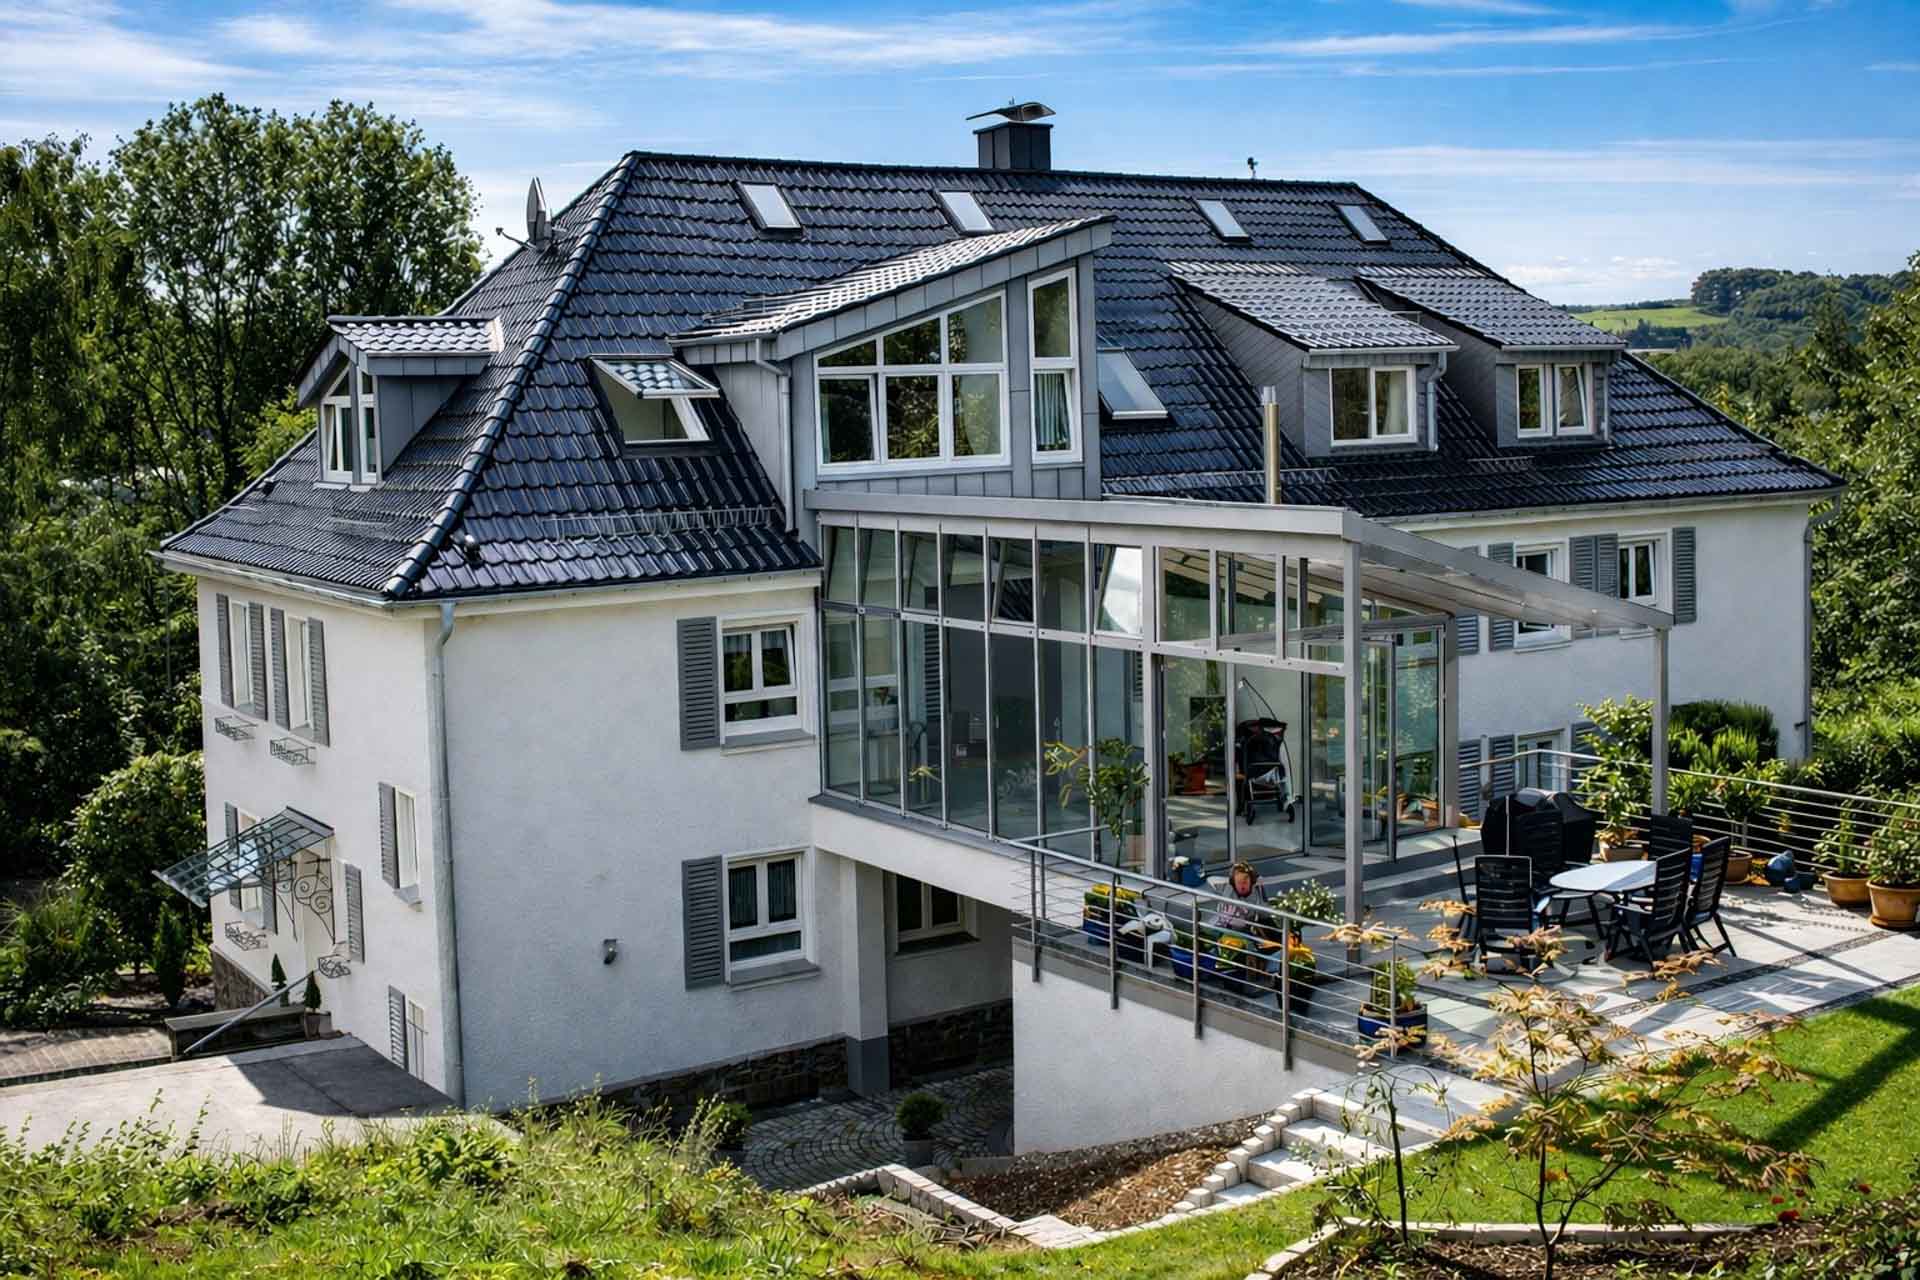
Custom-designed – seamlessly integrated into the architecture
The house is situated on a gentle slope and offers a magnificent view of the garden and the surrounding countryside. It was precisely this panoramic view that was to not only be preserved but also become the focal point of the home.
For this reason, the conservatory was not viewed as a retrofitted addition, but rather as an architectural extension of the house. The roof shape echoes the existing architecture, while the delicate aluminum profiles and generous glass surfaces ensure maximum transparency.
Measuring 6.50 meters wide, 4.25 meters deep, and 3.60 meters high, the result is a light-filled living space that harmoniously connects the interior and exterior.
A spacious covered patio adjoins the conservatory. This creates a seamless transition between the living area, the conservatory, and the patio—regardless of the season.
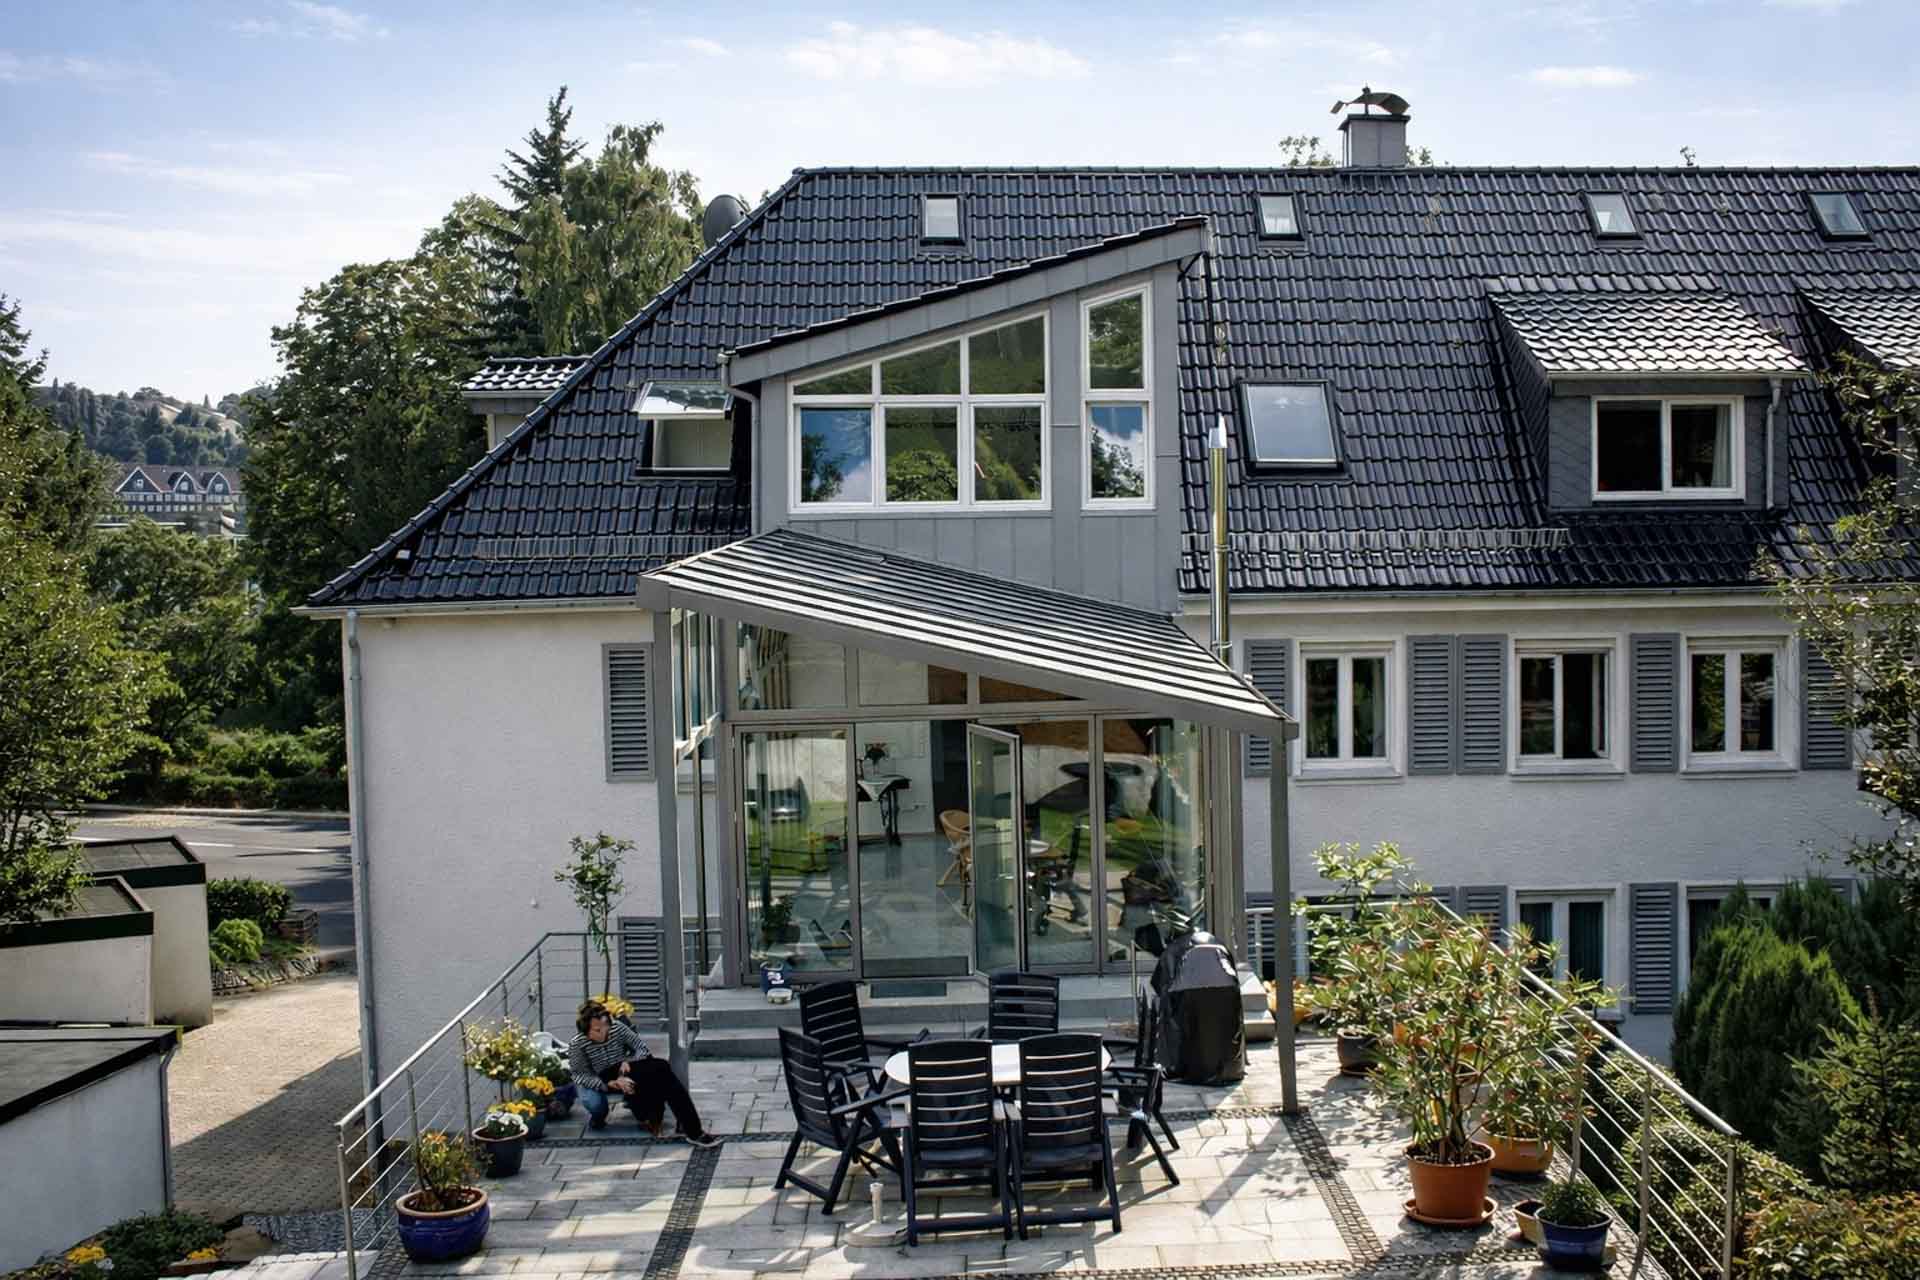
Delicate aluminum profiles in RAL 7036 Platinum Gray
The structure consists of colored, thermally broken aluminum profiles in RAL 7036 Platinum Gray.
It is precisely this color scheme that gives the conservatory its elegant and timeless appearance. The profiles have a modern look without being overly conspicuous, and they blend perfectly with the home’s architecture and the dark roofing.
Even today—more than twenty years later—this color choice seems more relevant than ever.
Highly Insulating Glazing for Year-Round Living Comfort
A living sunroom should not only look beautiful, but also be comfortable to use in every season.
For this reason, highly insulating triple glazing made of laminated safety glass was installed using the proven Eco-Sun sealing system. With a Ug value of approximately 0.5 W/m²K according to EN 673, the glazing continues to meet the highest thermal insulation standards even today.
When combined with thermally broken aluminum profiles, the result is a living space that remains cozy even on cold winter days.
Well-thought-out features down to the last detail
In addition to its high-quality construction, great emphasis was placed on comfort.
Features include, among others:
- Four-panel folding-sliding system for a front that opens almost completely
- four tilt-and-turn skylights for natural ventilation
- electric skylights
- Interior Shading Systems
- Sun protection glass
- Air conditioning
- Recessed LED lights, elegantly integrated into the rafters
This allows you to enjoy the conservatory in comfort, regardless of the season or weather.

Quality becomes apparent after many years
A new conservatory almost always looks great.
However, its true quality doesn’t become apparent until many years later.
This landmark building is a striking testament to the fact that high-quality materials, meticulous craftsmanship, and well-thought-out design can still impress even after more than two decades. Neither the architecture nor the construction has lost any of its elegance.
That is exactly why we deliberately include projects from the early 2000s. They highlight what really matters in a conservatory: quality that lasts for decades.
Technical Specifications for This Conservatory
Product
Conservatory with an adjoining canopy made of colored, thermally broken aluminum profiles with highly insulating glazing (Ug value approx. 0.5 W/m²K)
Dimensions
Width: 650 cm
Depth: 425 cm
Height: 360 cm
Glazing
Triple-pane insulated safety glass units in the Eco-Sun sealing system (Ug value of 0.5 W/m²K according to EN 673)
Wall panels
1450 x 230 (360) cm high (15 panels, 14 skylight panels) with a 4-panel folding-sliding system and four tilting skylight windows
Accessories
- Interior Shades
- Sun protection glass
- Air conditioning
- Skylight with an electric motor
- LED Recessed Rafter Lights


