
Tradition – Innovation – Vision
for over 40 years

Opening glass roof at the Hotel Sir Nikolai in Hamburg

The Dutch hotel chain “Sir Hotels” had an eleven-storey office building at Katharinenstrasse 29 (Nikolaifleet) in Hamburg converted into a 5-star hotel. The name of the new luxury hotel is “Sir Nikolai”.


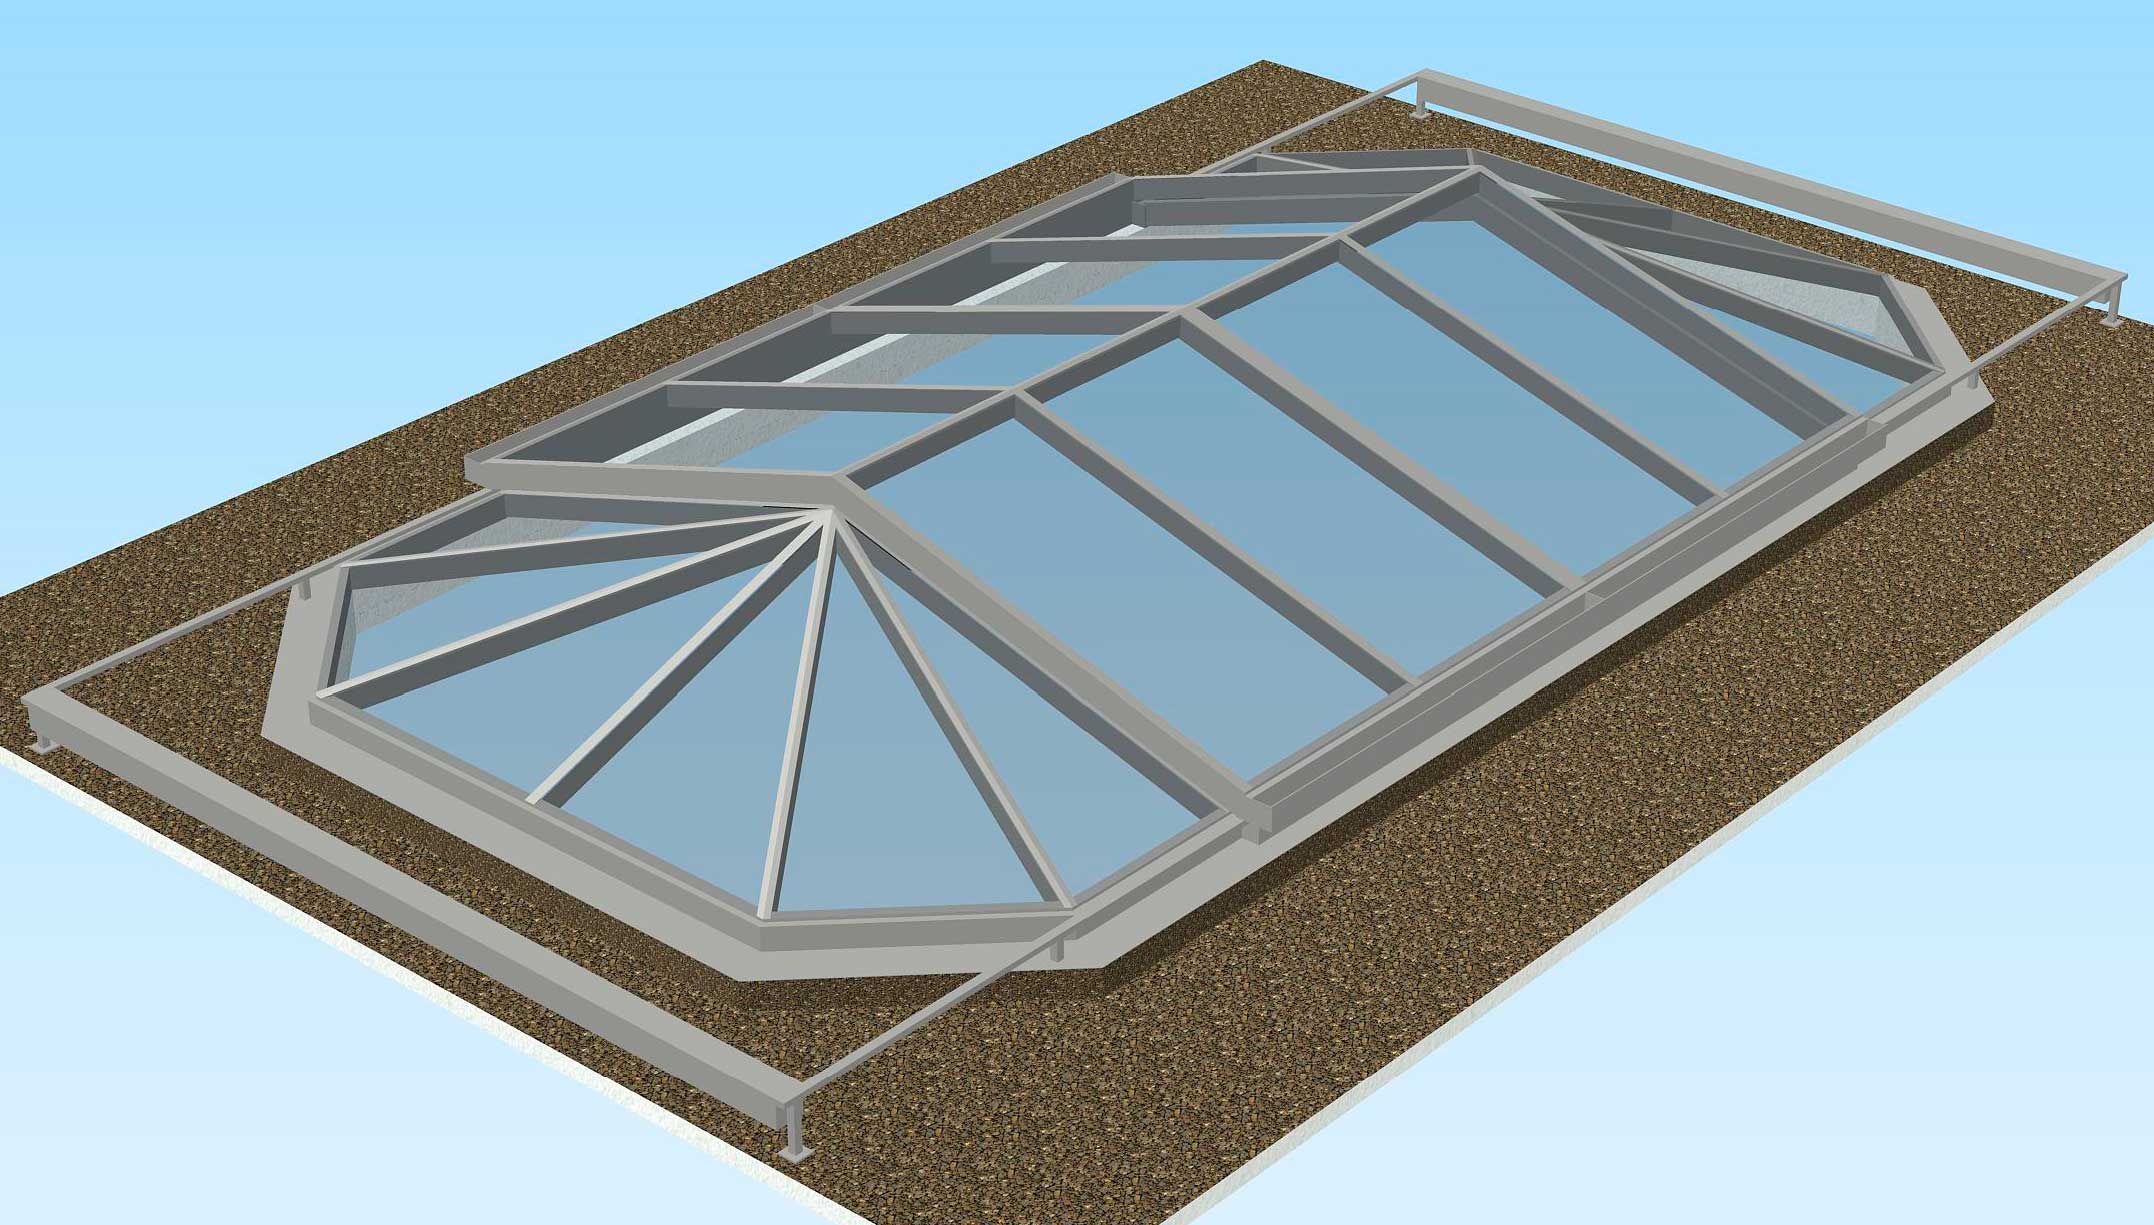
As a special highlight, the atrium was fitted with an opening Cabrio sliding roof, in which the two middle sections can be moved over the fixed sections in an extended rail system. This means that the opening is larger than the fixed glazing.

The opening is planned for winter 2016 / 2017.

3D sketch in the offer phase

3D sketch of the closed convertible glass sliding roof
3D closed
3D sketch of the open convertible glass sliding roof
3D-opened

Installation of the glass roof to be opened


The initial situation at the beginning of the assembly

Cabrio glass sliding roof in Hamburg (object 1146).
Preparing the opening


The panes, measuring 125 x 250 cm, were lifted by crane into the hotel’s courtyard and placed on the welded aluminum roof support structure.

Cabrio glass sliding roof in Hamburg (object 1146).
Insert panes with glass suction cup
Cabrio glass sliding roof in Hamburg (object 1146).
Closed Cabrio glass sliding roof
Cabrio glass sliding roof in Hamburg (object 1146).
Partially open Cabrio glass sliding roof


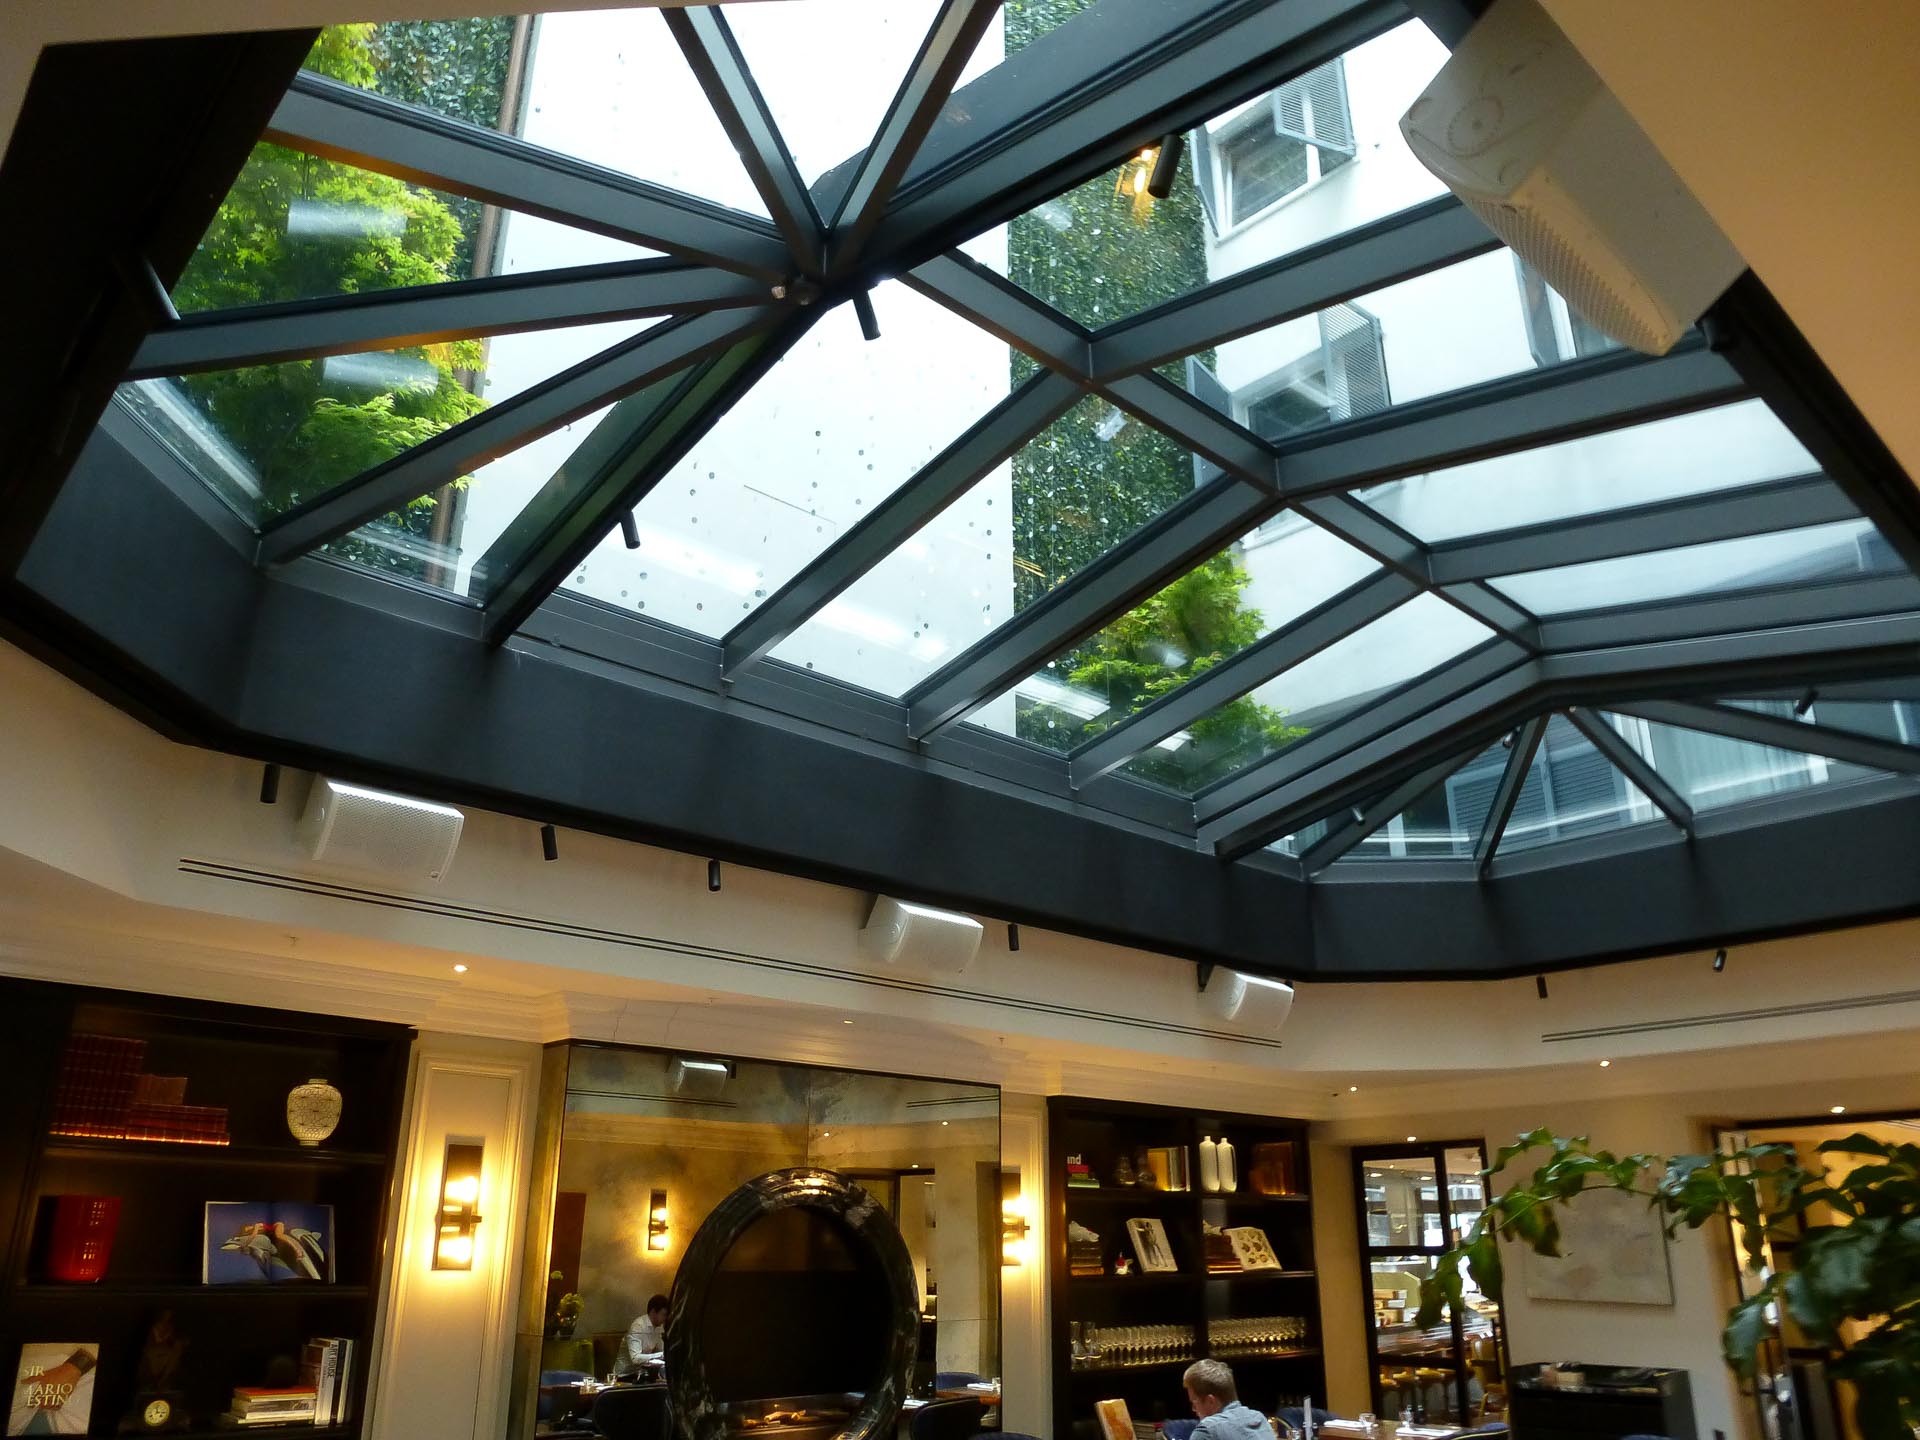
Light-flooded dining room

It is a mullion and transom construction with EcoSun equipment and highly thermally insulating triple glazing on a free-span saddle roof construction.

Convertible glass sunroof in Hamburg (object 1146). The convertible glass sunroof in Hamburg protects guests at the Sir Nicolai Hotel
Convertible_Sunroof_1146_0276
Cabrio glass sliding roof in Hamburg (object 1146).
Cabrio Schiebedach 1146_0269

Technical facts about this Cabrio sliding roof

Product

Skylight roof made of colored, thermally separated or decoupled and torsion-resistant welded aluminum saddle hipped roof construction

Dimensions

Width: 915 cm
Length: 500 cm
Height: 75 to 100 cm

Glazing

Triple thermal insulation laminated safety glass in the EcoSun insulation system (20 glass panels,Ug/ Uf value 0.6 / 0.8 W /m2Kto EN 673, values apply to vertical glazing).

Opening elements

Integrated Sunshine Cabrio sliding roof rolling on stainless steel rails above the fixed roof. Driven by two low-noise gearboxes – electric motor drives, on extended rail systems, outside the canopy. Embedding of the rails in aluminum guide profiles with additional drainage levels. Storage of the construction on concrete substructures provided by the customer according to our specifications.

Dimensions of the Cabrio sliding roof

500 x 500 cm (opening approx. 460 x 460 cm)

Special features

  • Activglas (cleaning support surface)
  • Recessed rafter lights with 2.5 W warm light LED, cable routing in rafters, transformers

More contributions

OpenAir sliding roof windows in Maastricht (Project 1304). The large-format OpenAir sliding roof windows add a modern touch to the roof of this historic building and create a uniform, light-filled design across the entire roof surface.

With the final installation, the construction project in the Sphinxkwartier in Maastricht is now fully complete. A total of 21

Read more »
Panoramic sliding roof window in Berlin (property 1245). 2-part panoramic AL sliding roof window in Berlin (450 x 300 cm) – with triple sun protection glass and external roof shading.

Innovative living concept on Berlin’s Wannsee lake On Berlin’s Wannsee, one of the capital’s most exclusive residential areas, a villa

Read more »

The Sphinxkwartier in Maastricht is one of the most exciting revitalization projects in the region. As an anchor point of

Read more »

Leave a Reply

Your email address will not be published. Required fields are marked *